Save
Ask
Tour
Hide
Share
$1,160,000
18 Days On Site

12 Cowdry Hill Rd
Westford, MA 01886

For Sale|Single Family Residence|Active
4
Beds
3
Total Baths
2
Full Baths
1
Partial Bath
3,310
SqFt
$350
/SqFt
2015
Built
County:
Middlesex

Due to the health concerns created by Coronavirus we are offering personal 1-1 online video walkthough tours where possible.
12 Cowdry Hill Rd12 Cowdry Hill Rd12 Cowdry Hill Rd12 Cowdry Hill Rd
Save
Ask
Tour
Hide
Share

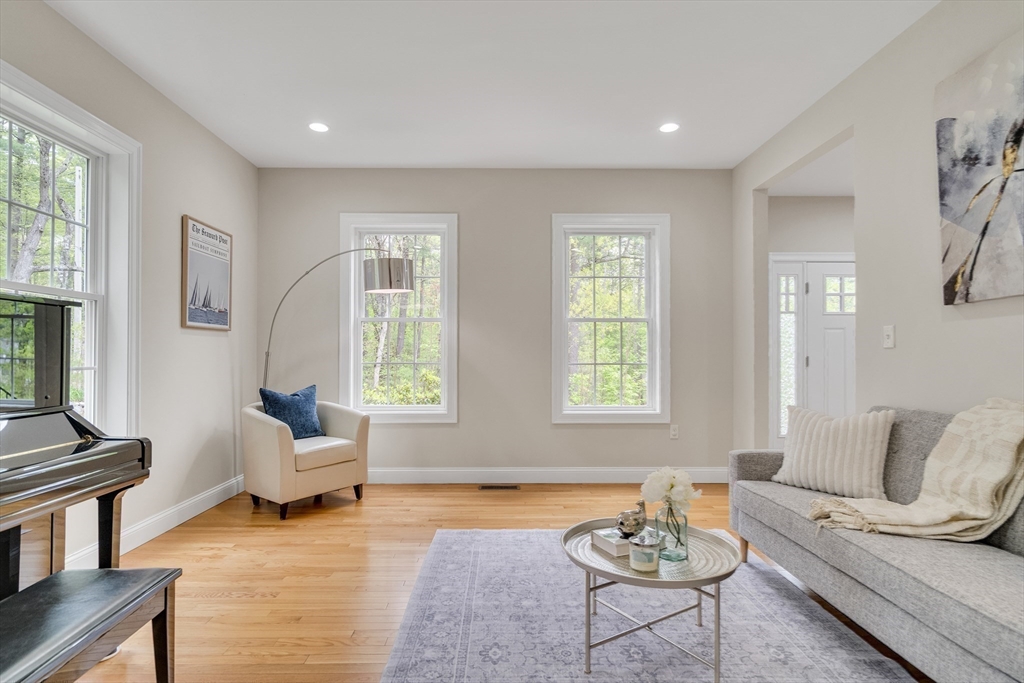
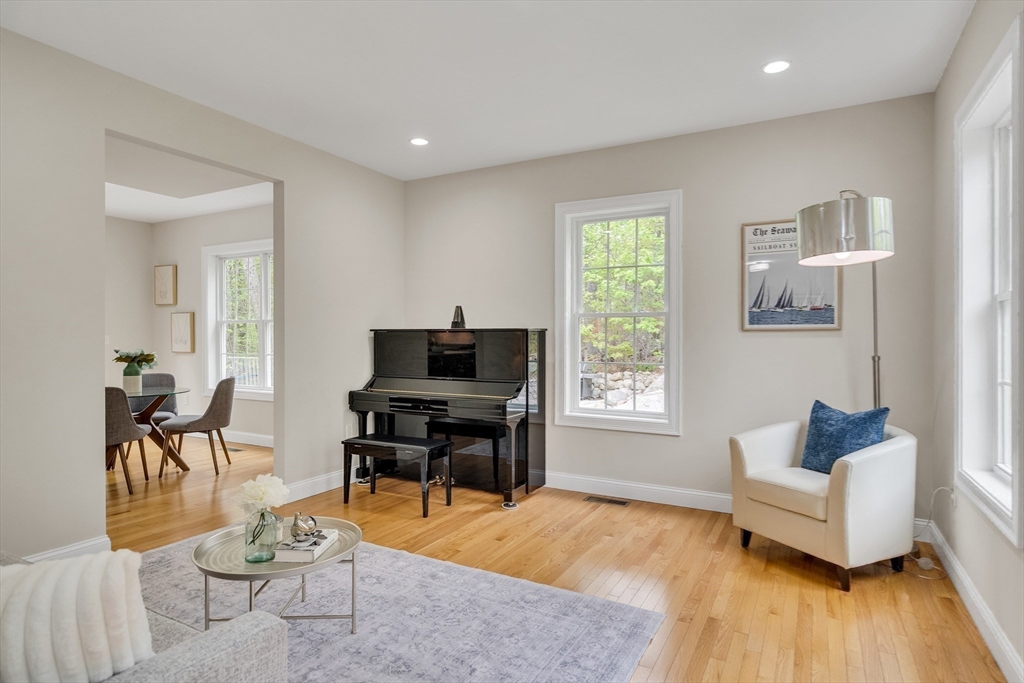
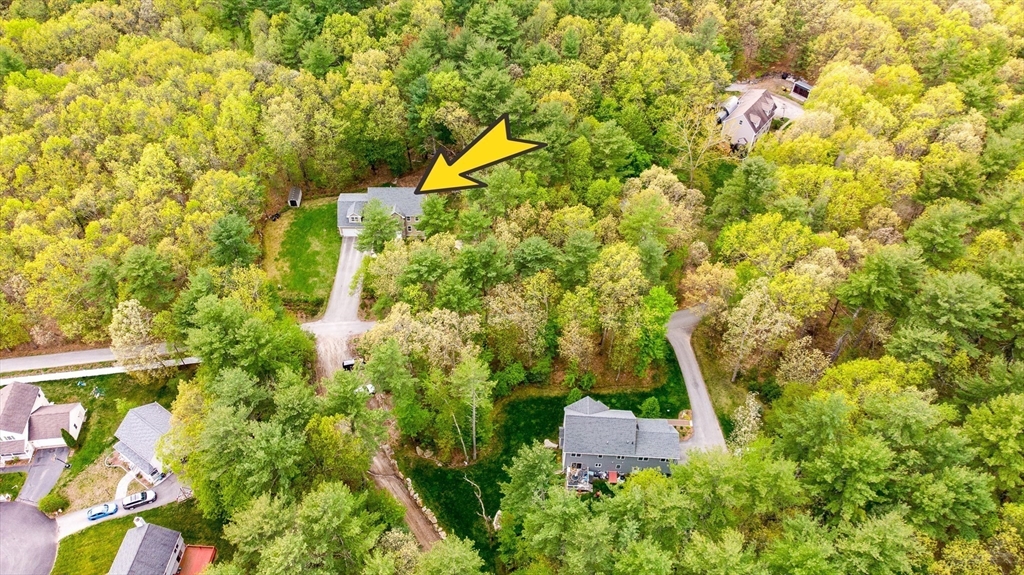
Rare opportunity to own a meticulously maintained like-new 2015 Colonial in a serene 4-home enclave surrounded by Town Conservation Land, a blend of tranquil lifestyle & essential convenience. This home features quality 2x6 construction, new hardwood floors, Harvey windows, 2022 appliances, Tesla Universal EV charger, and newly paved shared private driveway. Scenic neighborhood trails and Blanchard Middle School are just steps away. The entertainment-sized kitchen offers abundant 42" maple cabinetry, granite island, pantry, and dining area opening to the backyard. Oversized fireplaced family room with a dramatic wall of windows. Formal dining room. Primary suite with walk-in closet and tiled shower. Builder-finished walkout basement with high ceilings and daylight windows. Walk-up 3rd floor with 8-ft ceilings and Kneewall frame for future expansion. Striking natural rock outcropping enhances landscaping. 2.5 miles to Westford Academy, Emerson Hospital, Kimball Farm, MBTA rail to Boston

Save
Ask
Tour
Hide
Share
Listing Snapshot
Price 
$1,160,000
Days On Site 
18 Days
Bedrooms 
4
Inside Area (SqFt) 
3,310 sqft
Total Baths 
3
Full Baths 
2
Partial Baths 
1
Lot Size 
0.99 Acres
Year Built 
2015
MLS® Number 
73538762
Status 
Active
Property Tax 
$14,458
HOA/Condo/Coop Fees 
N/A
Sq Ft Source 
Public Records
Friends & Family
Recent Activity
a week agoListing updated with changes from the MLS®
3 weeks agoListing first seen on site
General Features
Acres 
0.99
Attached Garage 
Yes
Disclosures 
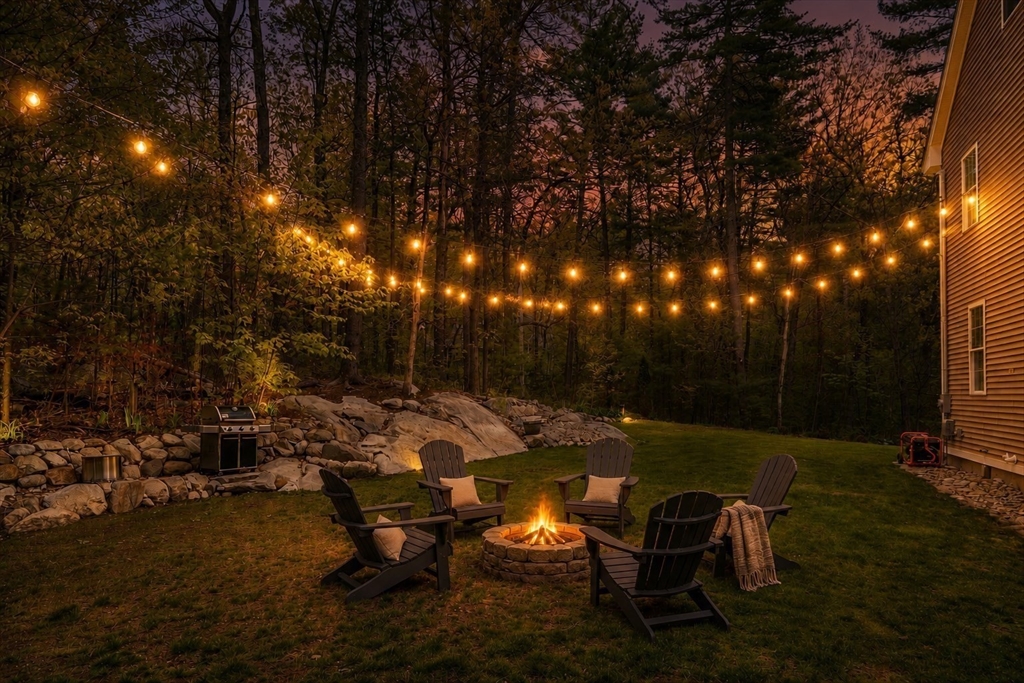
Newly paved shared driveway. Private driveway agreement clip on MLSPIN. Currently plow $400/year each family including drivewayalso plowed by Granville Woods LLC as its emergence access path. Updated 2017 field card on MLSPIN. String lightbonfiremountain bike and playdate virtually staged
Foundation 
Concrete Perimeter
Garage 
Yes
Garage Spaces 
2
Parking 
PavedAttachedGarage Door OpenerStorageOff StreetGarage
Parking Spaces 
8
Property Sub Type 
Single Family Residence
Sewer 
Private Sewer
SqFt Above 
2610
SqFt Below 
700
SqFt Total 
3310
Style 
Colonial
Water Source 
Private
Zoning 
RA
Interior Features
Appliances 
Water HeaterTankless Water HeaterRangeDishwasherRefrigeratorWasherDryerRange HoodWater Softener
Basement 
FullFinishedWalk-Out AccessConcrete
Cooling 
Central AirZoned
Electric 
GeneratorCircuit Breakers200+ Amp Service
Fireplace 
Yes
Fireplace Features 
Family Room
Fireplaces 
1
Flooring 
TileCarpetHardwood
Heating 
Forced AirPropaneZoned
Interior 
PantryWalk-In Closet(s)Recessed Lighting
Laundry Features 
Electric Dryer Hookup
Window Features 
Insulated Windows
Bathroom 1 
Dimensions - 8.4x9.2Level - FirstArea - 77
Bathroom 2 
Dimensions - 8.2x9.4Level - SecondArea - 77
Bathroom 3 
Dimensions - 9x9.4Level - SecondArea - 84
Bedroom 2 
Dimensions - 12x13.5Level - SecondArea - 162
Bedroom 3 
Dimensions - 12x13.5Level - SecondArea - 162
Bedroom 4 
Dimensions - 11.6x11.6Level - SecondArea - 134
Dining Room 
Dimensions - 12.6x13.5Level - FirstArea - 170
Family Room 
Dimensions - 20x18.5Level - FirstArea - 370
Kitchen 
Dimensions - 24.5x13.5Level - FirstArea - 330
Living Room 
Dimensions - 13.5x13.5Level - FirstArea - 182
Master Bedroom 
Dimensions - 12.6x17.4Level - SecondArea - 219
Save
Ask
Tour
Hide
Share
Exterior Features
Construction Details 
Frame
Exterior 
Storage
Lot Features 
WoodedClearedLevel
Other Structures 
Storage
Patio And Porch 
PatioDeck
Road Frontage 
Private Road
Roof 
Shingle
View 
Scenic
Waterview 
Scenic
Windows/Doors 
Insulated Windows
Community Features
Community Features 
Tennis Court(s)Golf
Schools
School District
Unknown
Elementary School
Miller/Day
Middle School
Blanchard
High School
Westford Academy
Listing courtesy of Julia Xie of Keller Williams Realty-Merrimack


The property listing data and information, or the Images, set forth herein were provided to MLS Property Information Network, Inc. from third party sources, including sellers, lessors, landlords, and public records, and were compiled by MLS Property Information Network, Inc. The property listing data and information, and the Images, are for the personal, non-commercial use of consumers having a good faith interest in purchasing, leasing or renting listed properties of the type displayed to them and may not be used for any purpose other than to identify prospective properties which such consumers may have a good faith interest in purchasing, leasing or renting. MLS Property Information Network, Inc. and its subscribers disclaim any and all representations and warranties as to the accuracy of the property listing data and information, or as to the accuracy of any of the Images, set forth herein.

Last checked 2026-07-08 04:07 AM UTC

Neighborhood & Commute
Source: Walkscore
Save
Ask
Tour
Hide
Share